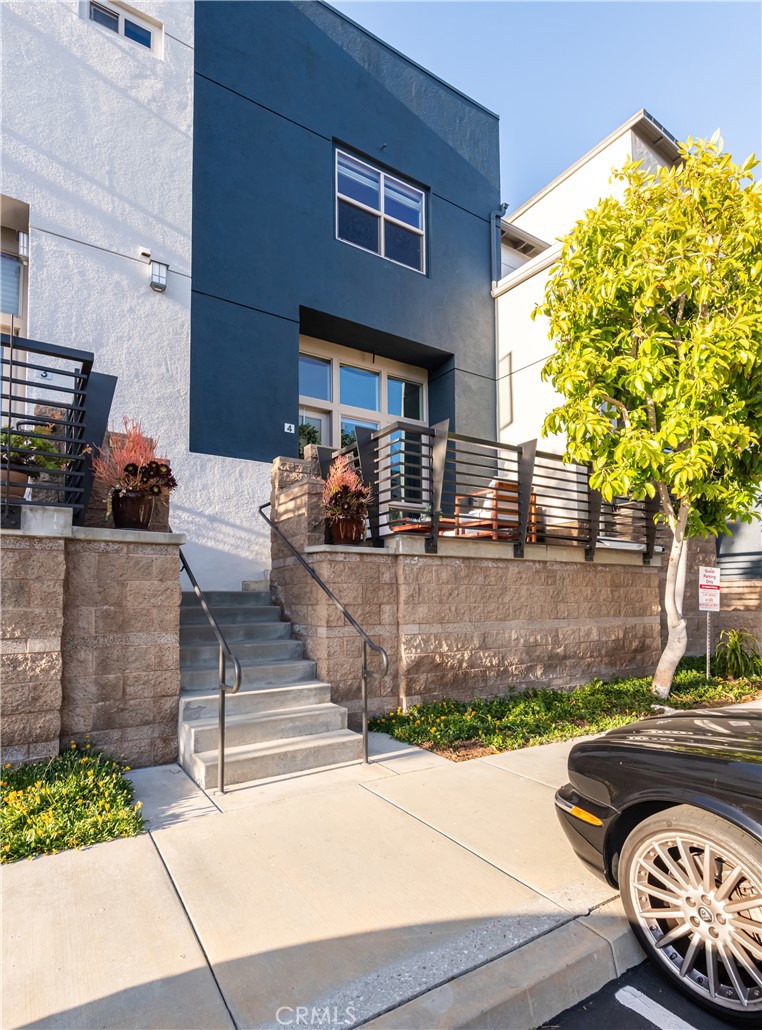
Bright & Stylish South-Facing Townhome Near Manhattan Beach
Just minutes from the beach, this beautifully upgraded South-facing townhome in the sought-after Fusion community offers both style and functionality. With two spacious upstairs bedrooms--each with its own private bathroom--and a guest powder room downstairs, this home also includes a direct-access two-car garage.
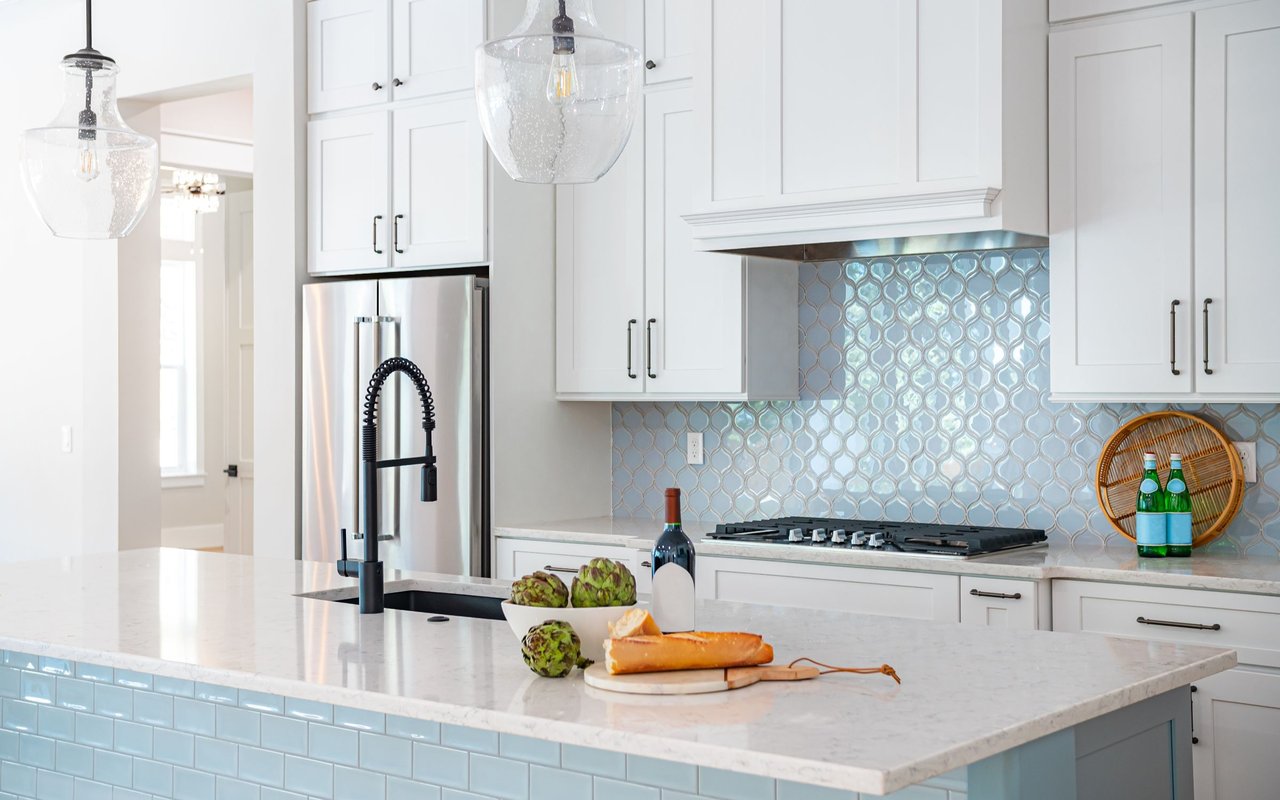
Step in through the private front patio and you'll find yourself in a soaring living room with 12-foot ceilings, bathed in natural light from oversized windows. Crisp white European oak floors complement the airy atmosphere throughout the main living area. The remodeled kitchen features sleek stainless steel appliances, a Thermador stove and dishwasher, quartz countertops, open wood shelving, a center island with breakfast bar, soft-close drawers, and clever pull-out storage--perfect for culinary enthusiasts.
Smart home features like modern app-controlled lighting in the kitchen and dining room, a Nest thermostat, and remote- or app-operated Hunter Douglas window treatments offer both convenience and style. The upper level hosts both bedrooms, including a sun-filled primary suite with wood floors, an elegant glass shower, and dual vanities topped with quartz. The secondary bedroom also includes its own en-suite bath.
The laundry area is thoughtfully placed upstairs for ease. The finished garage features epoxy floors and an additional 400 square foot bonus storage area with built-in cabinets and ~5-foot ceilings--ideal for seasonal items, bikes, surfboards, and tools.
Centrally located within the Fusion community, the home is just steps from the pool and spa--perfect for relaxing. You'll enjoy easy freeway access and close proximity to Manhattan Village Mall, movie theaters, El Segundo shopping and dining, and only about three miles from the sand.
This townhome blends modern amenities with an unbeatable location--come see why it's the ideal place to call home.