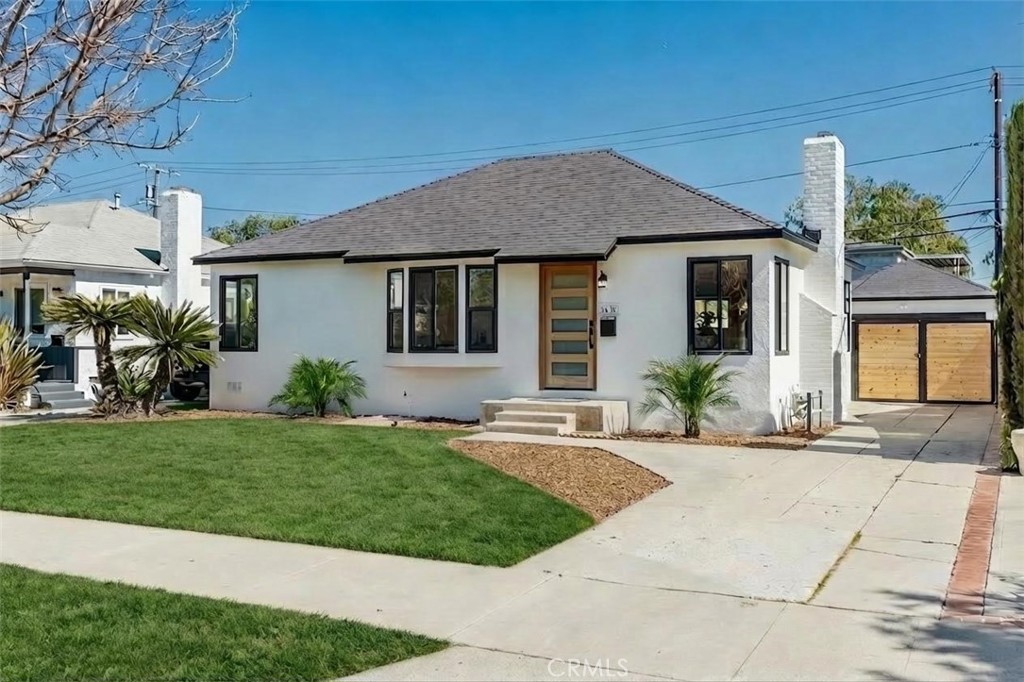
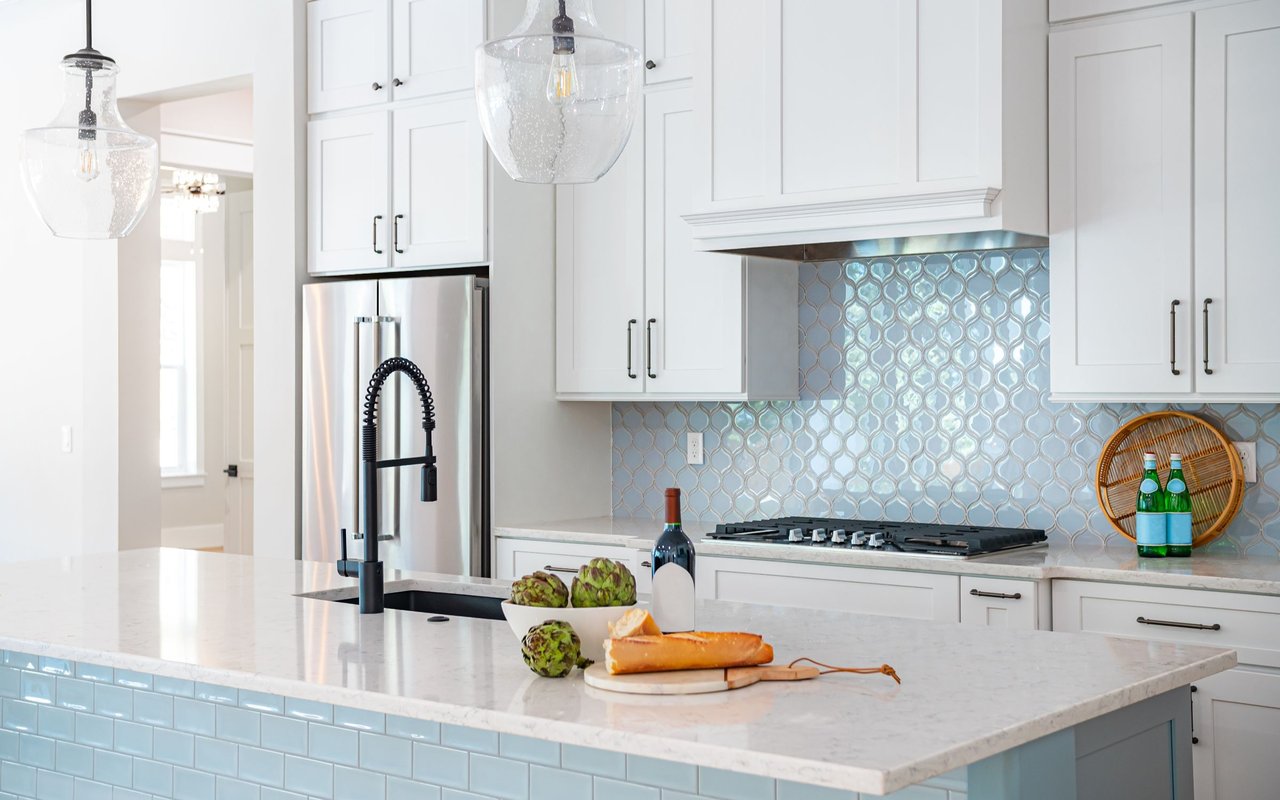
This beautifully updated, chic home offers the perfect balance of historic charm and modern amenities. The property has been thoughtfully remodeled with quality materials and modern upgrades throughout. Upon arrival, you are welcomed by a grassy front yard and a solid mahogany front entry door, setting the tone for the craftsmanship found inside. The home features a spacious open-concept layout with 3 bedrooms and 2 full bathrooms, including a primary suite with a private en-suite bath. Inside, the home showcases luxury oak flooring, new insulation, new drywall, new interior doors, fresh interior and exterior paint, and new LED lighting installed throughout the home. These upgrades were thoughtfully completed with energy efficiency in mind. The vibrant open living space is anchored by a stunning quartz slab fireplace, creating a warm focal point that seamlessly flows into the formal dining area. The modernized kitchen is designed for both functionality and style, featuring: Taj Mahal natural stone countertops and island -- a beautiful and durable natural stone. Soft-closing white oak cabinetry with oversized pantry-style storage Large barn-style sink Down bar seating for casual dining Stainless steel appliances, including an LG dishwasher, Cosmo built-in microwave, and 4-burner stove with oven Both bathrooms feature white oak cabinetry, Taj Mahal countertops, and waterproof accented tile finishes, combining durability with elegant design. Wireless ceiling fans with integrated LED lighting in the bedrooms The new dual-pane windows are farmhouse-style black retrofitted vinyl and doors installed throughout the property, improving both energy efficiency and architectural appeal. The backyard Trex composite waterproof deck and sitting area, overlooking a large grass sports yard, perfect for outdoor activities, gatherings, and entertaining. a separate two-car garage, The backyard entrance is secured with a custom oak and steel gate, providing privacy, security, and an elegant architectural touch to the property. Additional major upgrades include: NEW Roof just installed, New 4-ton A/C- HVAC system with heat pump. New 200-amp electrical service, New Tankless water heater. Even more allCopper plumbing exist. This home offers modern living with peace of mind, where major systems and finishes have been upgraded for comfort, efficiency, and long-term durability. Your children can walk to nearby schools, perfect to raise a family. Close to 10-fwy, 405-fwy & 110-fwy.