Leave a Message

Thank you for your message. We will be in touch with you shortly.

Explore All Properties

Property Description

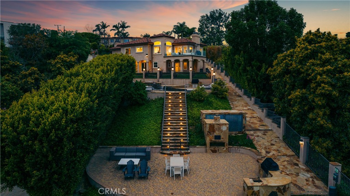
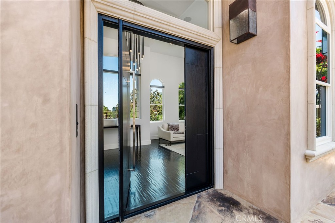
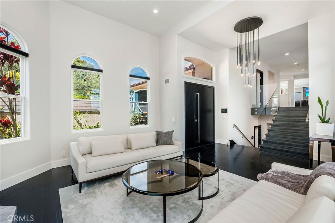
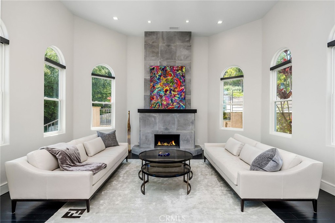
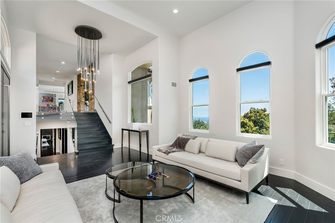
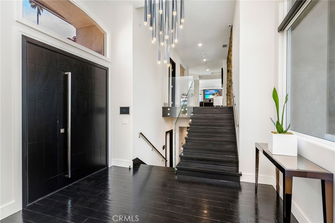
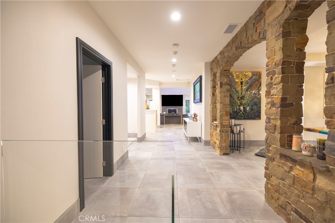
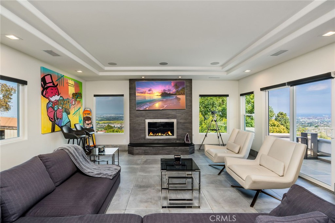
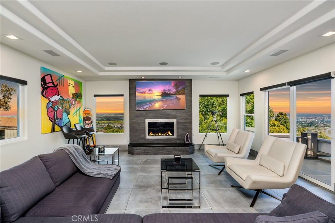
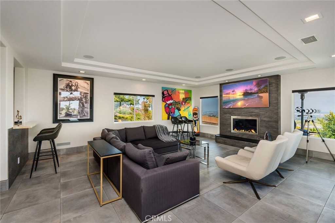
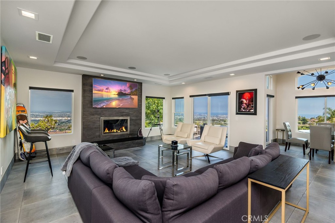
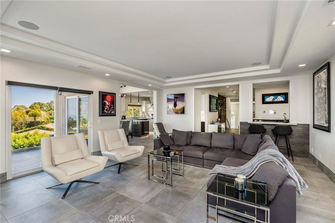
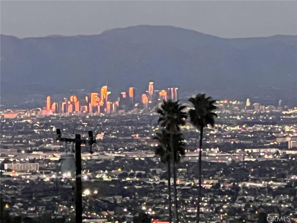
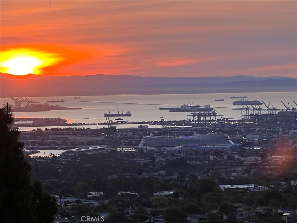
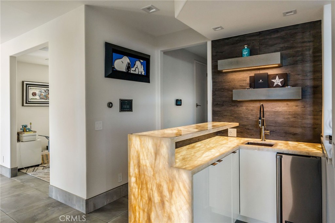
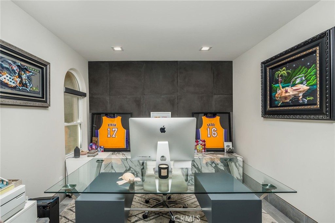
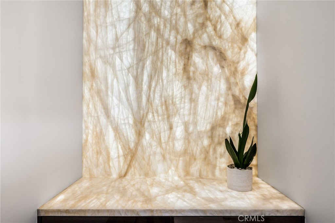
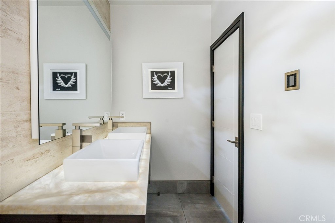
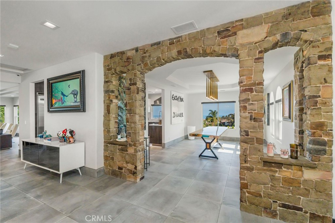
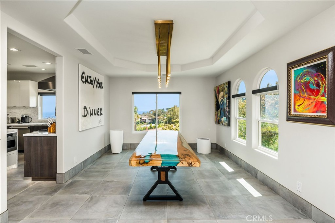
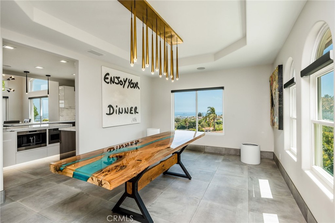
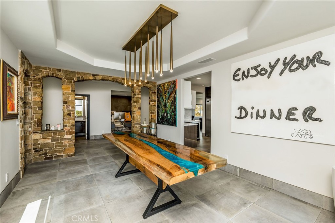
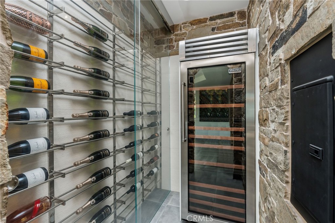
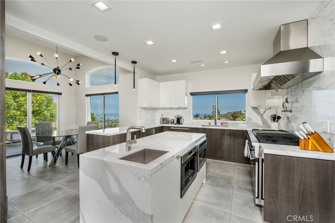
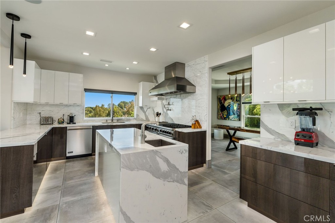
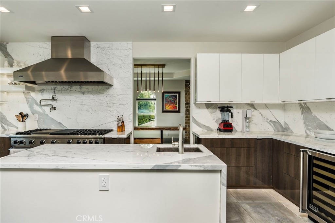
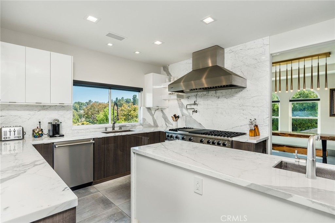
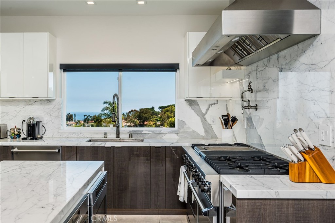
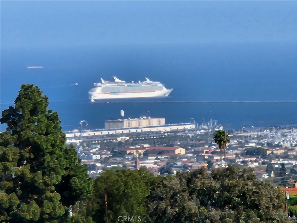
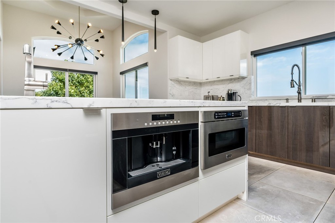
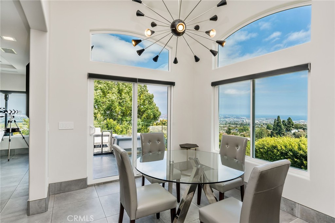
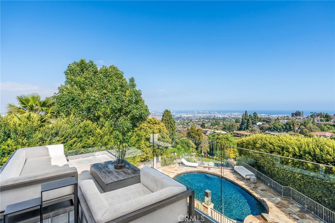
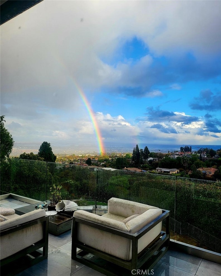
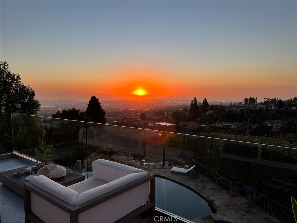
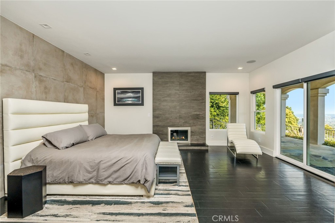
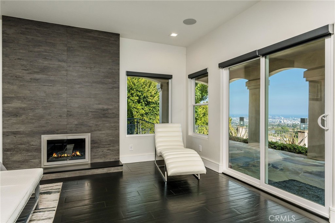
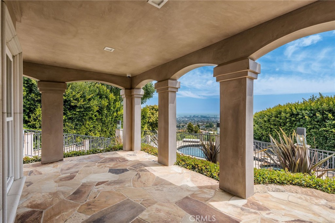
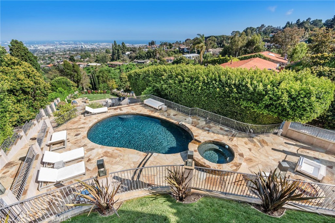
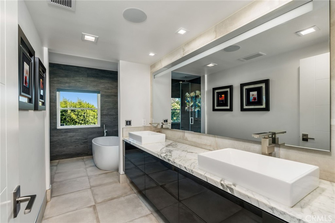
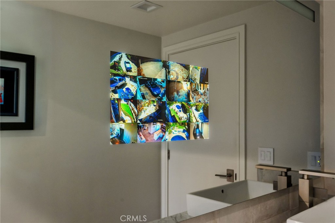
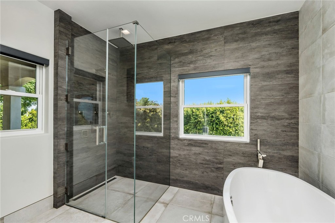
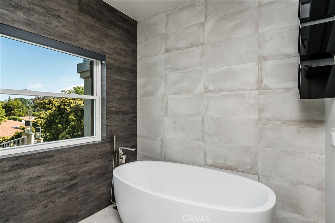
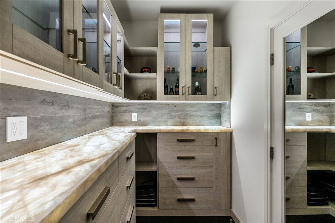
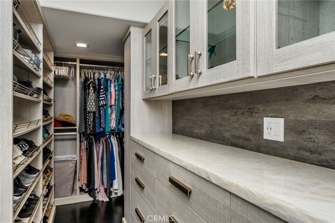
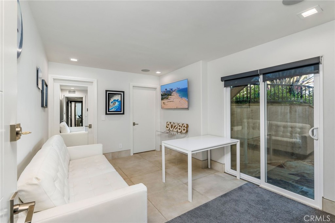
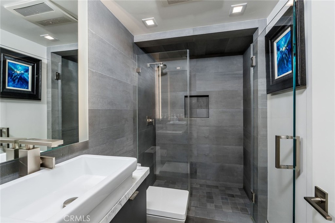
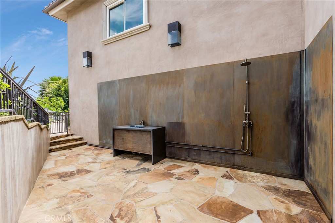
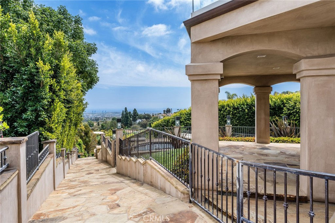
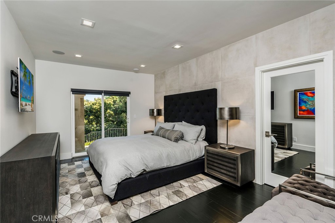
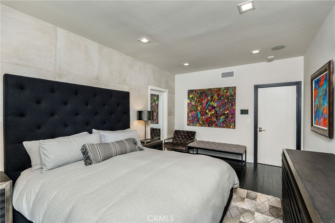
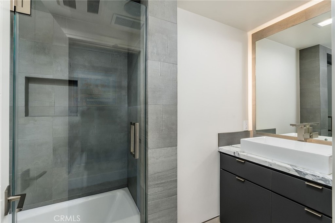
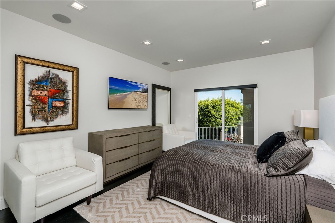
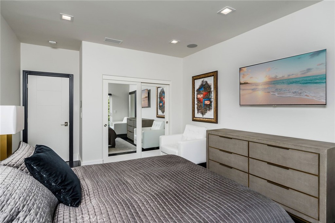
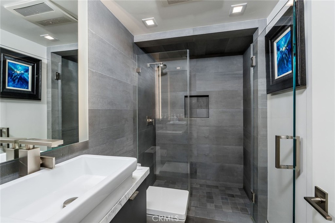
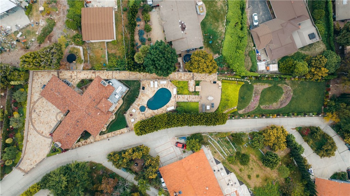
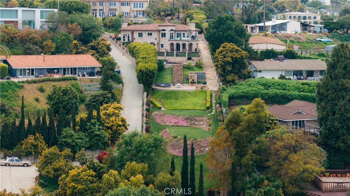
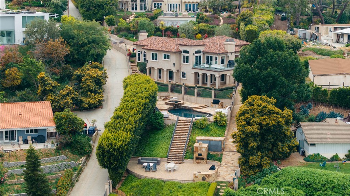
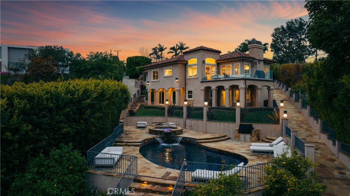
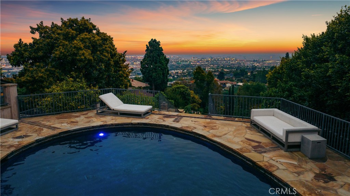
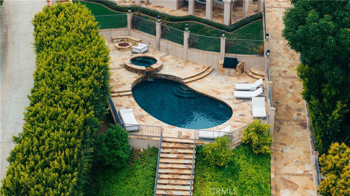
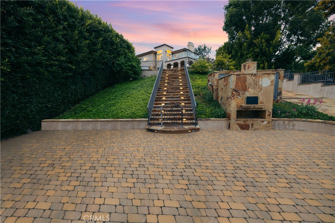
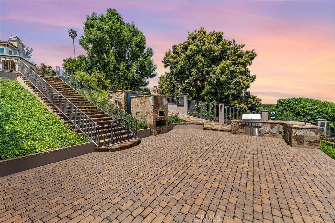
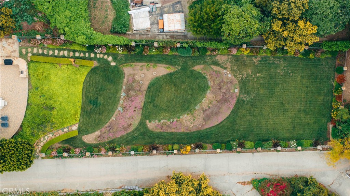
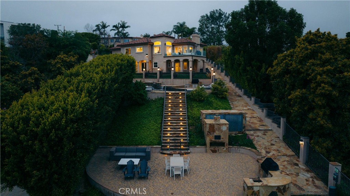
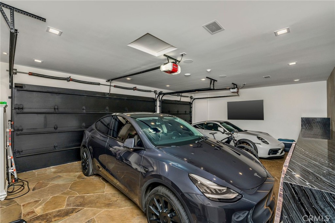
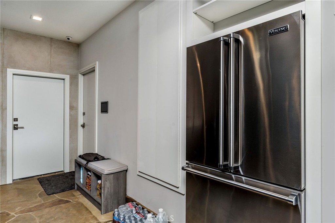
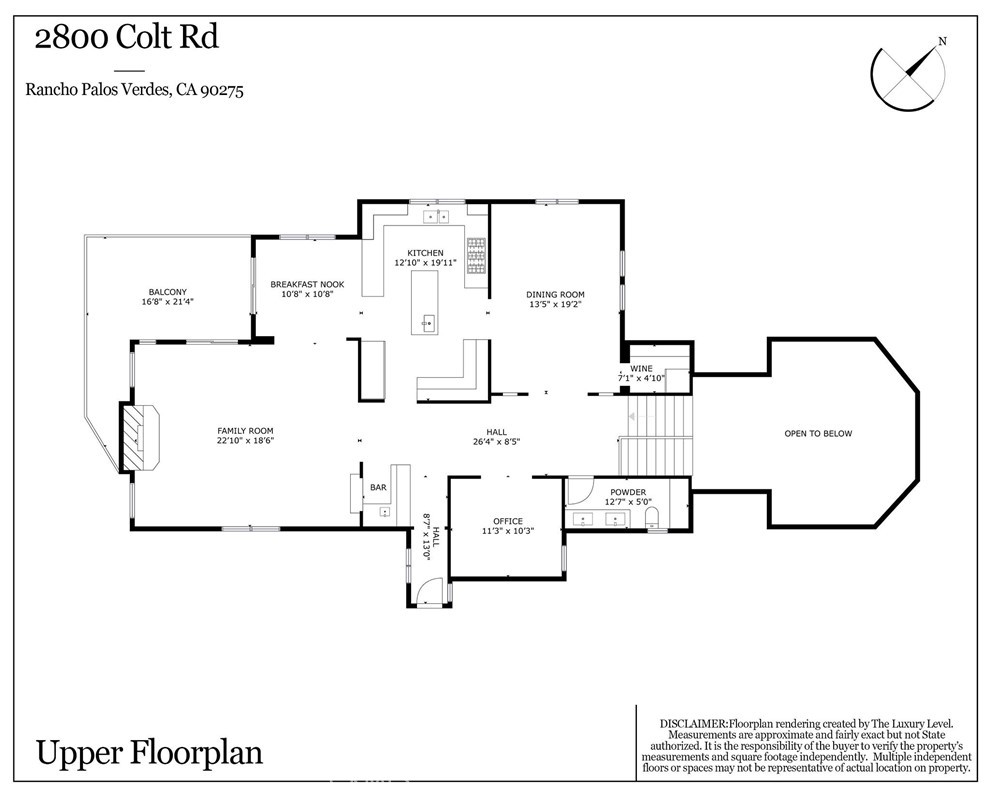
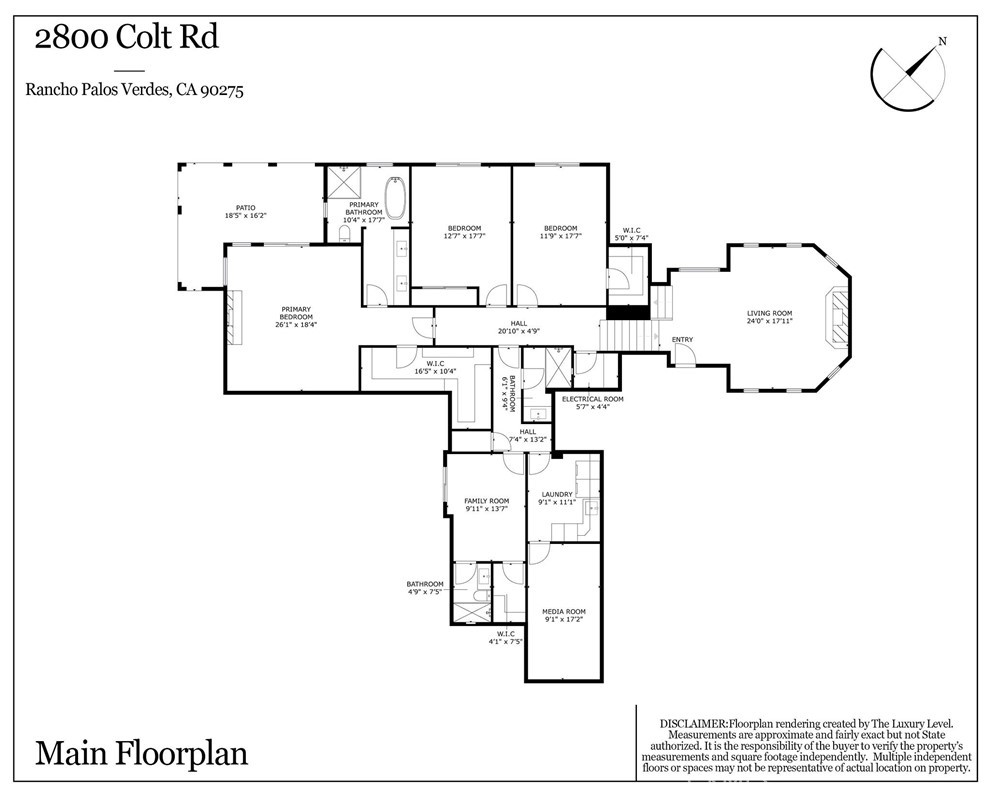
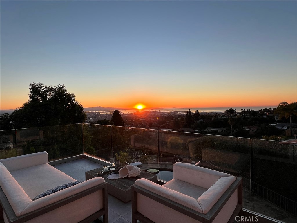
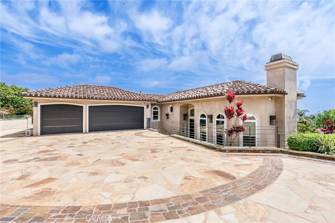
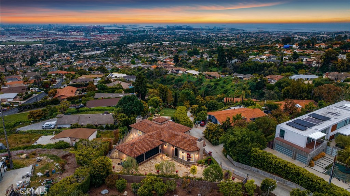
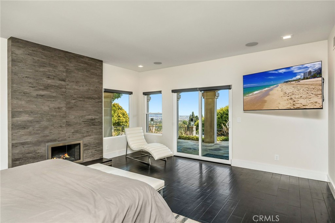
This Luxury custom home is re-imagined in 2019 from the ground up with the finest finishes, attention to detail boasting 180* ocean views, white tip mountains and downtown LA skyscrapers. Capture the sunrise views outside and inside because of the large expansive dual pane windows that bring in light. Step inside the custom hand scraped wood floors and premium porcelain tile floors, resulting great flooring in this Estate. Entering the formal living room to a 28 ft ceiling, enjoy the porcelain tile chimney to the ceiling that is surrounded by tall windows with ocean views. Walk up to a back lit onyx wet bar that connects to the family room where you see stunning views of ocean, harbor, LA skyscrapers and snow tip mountains. There is premium porcelain tile floors, a fireplace, recessed lighting and access to an outdoor balcony with seating and a BBQ with endless ocean views, harbor, pool-backyard, Downtown LA skyscrapers and white mountain tops. There is a modern private office. The Kitchen is one of a kind, very large with marble countertops, Viking SS top of the line appliances, a large stove with dual oven-bbq combo, a one piece marble backsplash, soft closing drawers, wine fridge, built in coffee maker, microwave, extra large refrigerator and amazing ocean/harbor views. Dining room entrance has a fieldstone arch, featuring a wine cellar and fridge, premium porcelain tile floors, amazing views and a modern chandelier. The bedrooms are downstairs each with finished closets and patio access. The master bedroom has wood floors, premium porcelain tiled wall, a fireplace, walk-in closet with light up onyx countertops, a patio deck with ocean views. The master bath has a soak tub, a shower, dual sinks, security cameras that fade in/out of the mirror upon request. This smart home has state of the art technology all controlled by your phone or touchscreen panels throughout. The extraordinary backyard pool oasis w/triple level terrace, lots of grass, sparkling newer glass pebble tec pool & spa, firepit, 3 BBQ's, & fieldstone pizza oven, harbor cruise views. Estate is iron gated for ultimate privacy. Outside step on to the expansive Flagstone driveway, walkways, pool, BBQ area, including the garage, is valued at approx $750,000. Rv and boat parking on property or build a 2nd home on the 27,248 sq-ft lot. Large 3 Car garage is completely finished with a fridge, TV, marble counters, lots of storage cabinets & flagstone rock floor. Call for a private showing.
Overview

Property Status
Sold
Lot Size
0.63 Acres
MLS ID
SB24076662
Property Type
Residential
Year Built
1992

Features & Amenities

Neighborhood
Rancho Palos Verdes
Architecture Styles
Custom, Modern, Spanish
View Description
Bridge(s), City Lights, Harbor, Mountain(s), Ocean, Water
Stories
2
Garage Spaces
3.0
Water Source
Public
Utilites
Electricity Connected, Natural Gas Connected, Phone Available, Water Connected
Pool
Fenced, Filtered, Heated, In Ground, Pebble, Private, Salt Water, Waterfall
Roof
Spanish Tile
Lot Features
0-1 Unit/Acre, Back Yard, Garden, Sprinklers In Rear, Sprinklers In Front, Lawn, Landscaped, Near Park, Paved, Rolling Slope, Sprinklers Timer, Sprinkler System, Yard
Parking
Door-Multi, Driveway Down Slope From Street, Direct Access, Driveway, Garage Faces Front, Garage, Oversized, Paved, Private
Heat Type
Central, Forced Air, Fireplace(s), Natural Gas
Air Conditioning
Central Air
Laundry Room
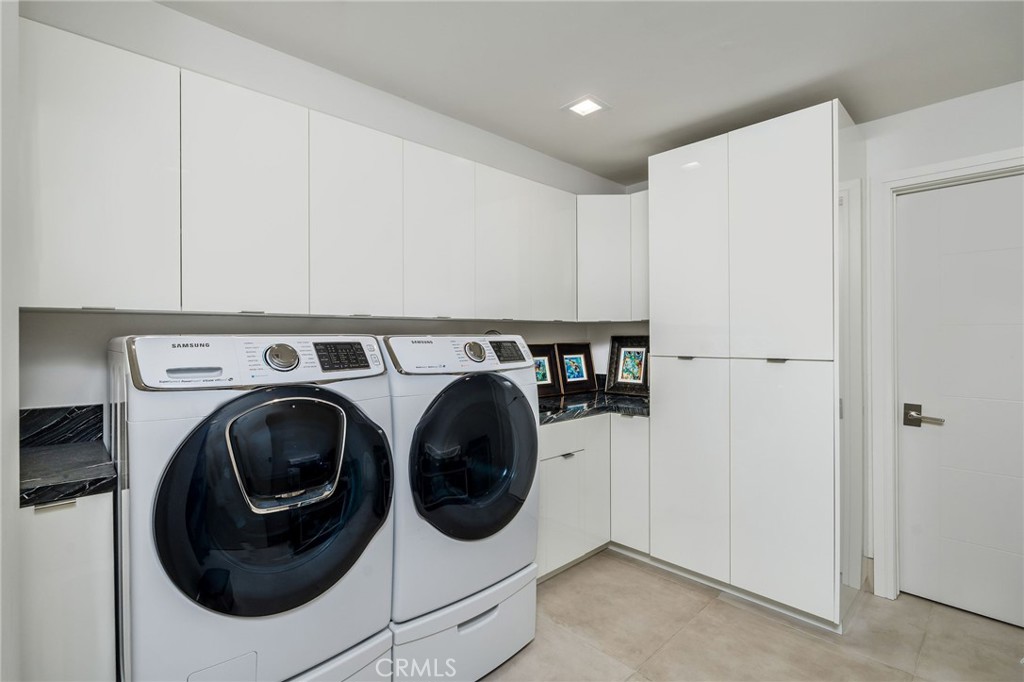
Washer Hookup, Gas Dryer Hookup, Inside, Laundry Room
Fireplace
Family Room, Living Room, Primary Bedroom
Appliances
6 Burner Stove, Built-In Range, Barbecue, Convection Oven, Double Oven, Dishwasher, Disposal, Gas Oven, Gas Range, Gas Water Heater, Microwave, Refrigerator, Range Hood, Self Cleaning Oven, Tankless Water Heater, Water Heater
Other Interior Features
Wet Bar, Balcony, Breakfast Area, Central Vacuum, Separate/Formal Dining Room, High Ceilings, Open Floorplan, Stone Counters, Recessed Lighting, Unfurnished, Wired for Data, Bar, Wired for Sound, All Bedrooms Down, Entrance Foyer, Main Level Primary, Utility Room, Wine Cellar, Walk-In Closet(s)
Sewer
Septic Type Unknown
Substructure
Combination, Concrete Perimeter, Slab
Disability Features
Accessible Doors
Security Features
Prewired, Security System, Closed Circuit Camera(s), Carbon Monoxide Detector(s), Fire Detection System, Smoke Detector(s)
Other Exterior Features
Barbecue, Lighting, Rain Gutters, Fire Pit
Elementary School
Dapplegray
Middle School
Miralest
School District
Palos Verdes Peninsula Unified
Sales Price
$3,550,000
HOA
$350/yr
Zoning
RPRS20000&E*

Downloads

2800 Colt Road

Schedule a Tour

We would love to help you see this beautiful home! As a full-service brokerage, we can help you tour. Please submit an offer, and answer questions about the buying process.
Thank you

for your interest in 2800 Colt Road, Rancho Palos Verdes, CA 90275

2800 Colt Road
Navigate


Rancho Palos Verdes

Explore Rancho Palos Verdes

read more
2800 Colt Road
explore in 3d

I'm Interested In

2800 Colt Road

or
  • CallLuis Gonzalez

    License #01137141

    310.529.2585
  • Follow Us On Instagram