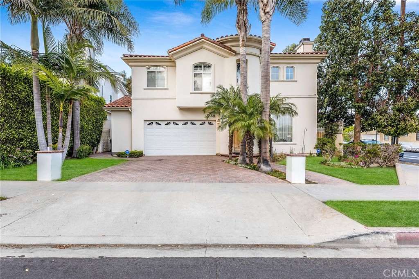
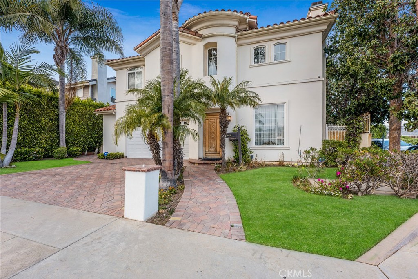
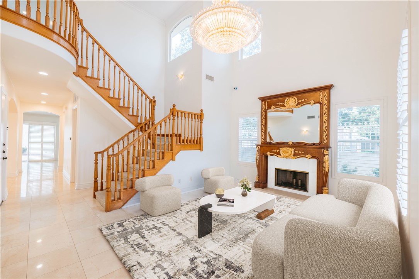
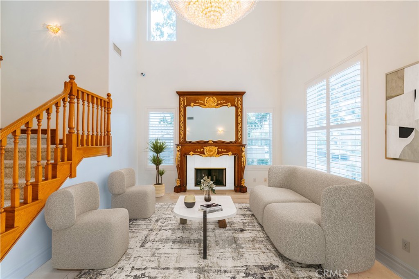
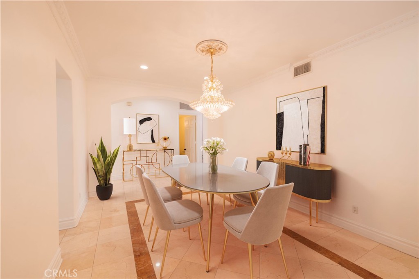
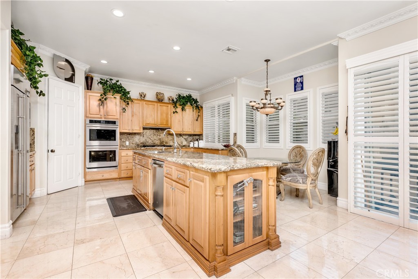
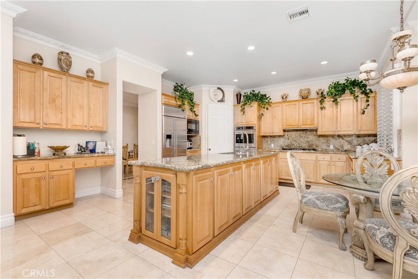
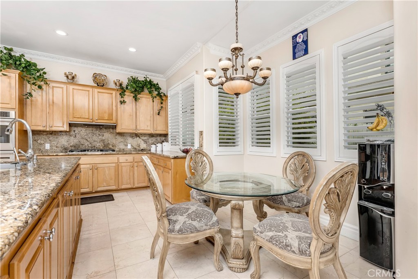
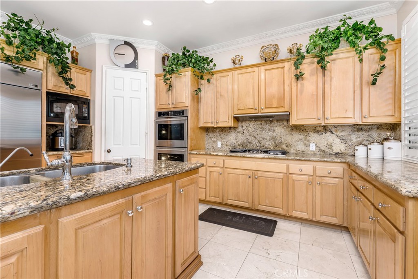
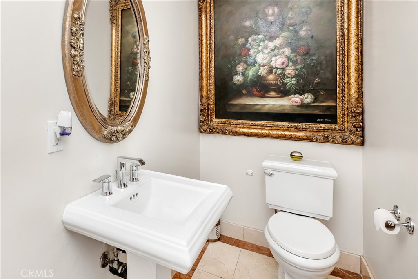
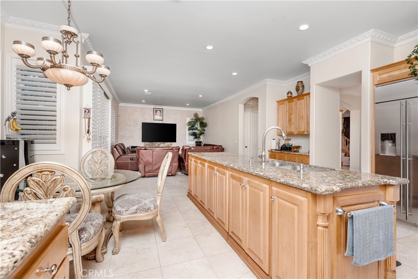
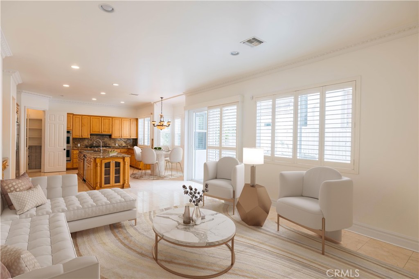
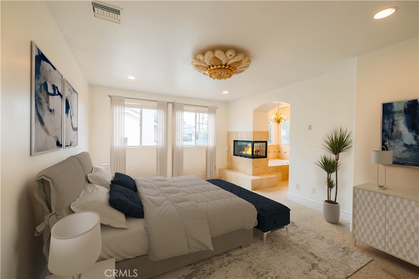
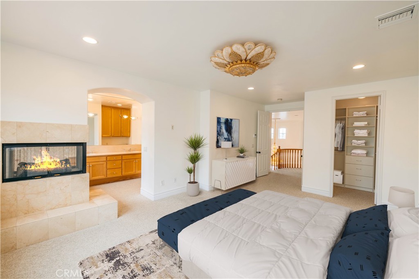
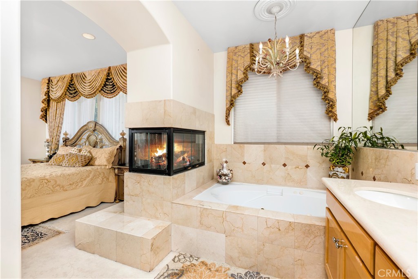
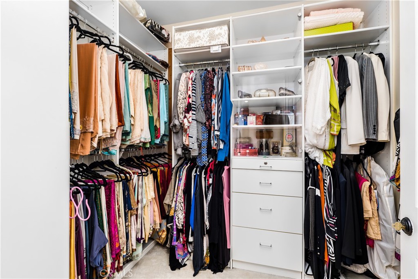
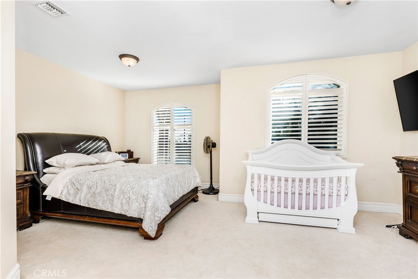
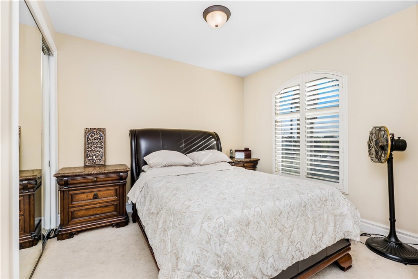
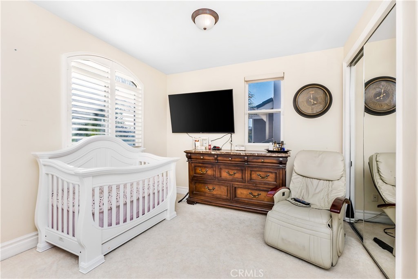
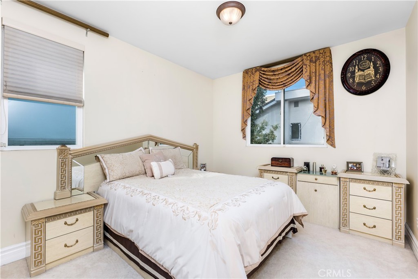
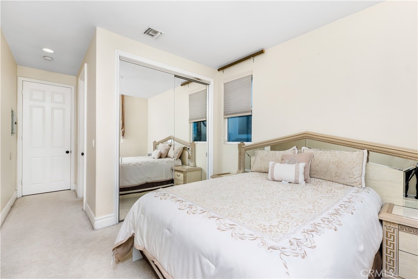
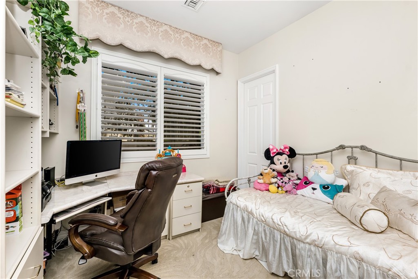
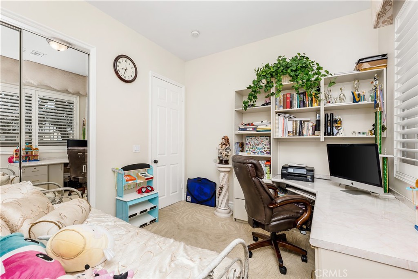
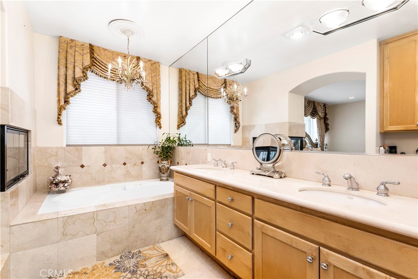
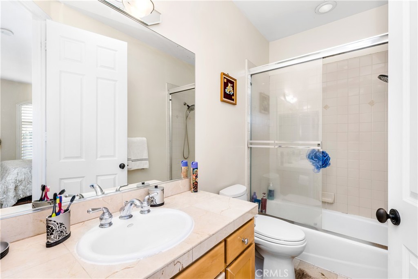
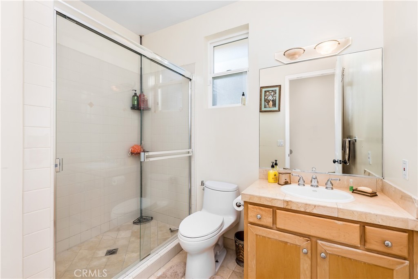
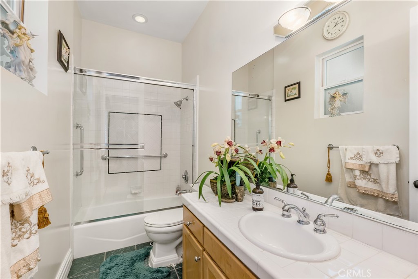
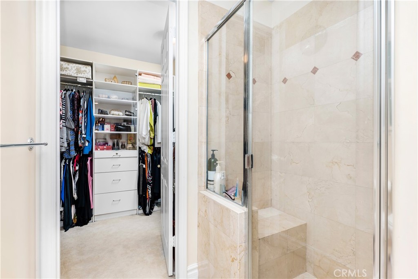
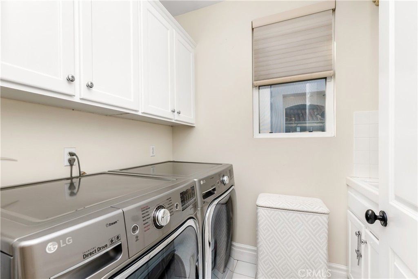
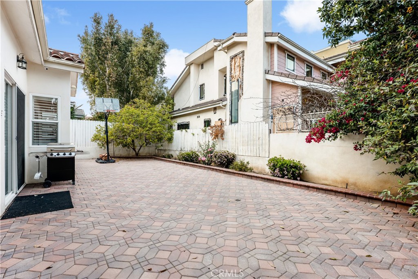
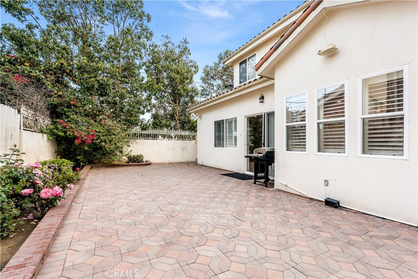
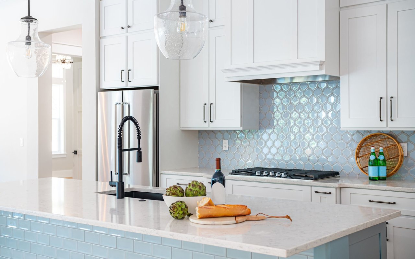
Welcome to Luxury living on over 3600 livable square feet. Electrical Solar Panels are installed to not pay for electrical bill! This upscale property welcomes you home as you enter the home you will be stepping into the entire first floor completed with the top of the line pristine marble flooring beautifully finished. The formal living room features cathedral ceilings over 20ft tall with windows up high and throughout bringing in lots of light that reflects on the chandelier and brightens up this home with class and great vibes. Enjoy welcoming guest in the formal living room to a large fireplace with a hand made wood mantle accented 24 karate gold design. This is a great home for entertaining friends or having lots of room for your family to have plenty of space. A dining room that features a grand chandelier and marble flooring. For an evening in the casual mood, enjoy the family room with fireplace that is part of the open floor plan connecting to the grand Chef kitchen and with a sliding door to the back patio. The Chef kitchen is ready for your most delightful meal preparations. The kitchen features a large refrigerator, granite countertops for lots of area for preparing food. A double sink located in the center island for convenience. Double ovens, a 5 burner stove, a large walk in pantry and all the amenities a kitchen would desire are included. The backyard is private and secure with attractive floored bricks, a large wall for privacy and security. The backyard is a great space for large family gatherings or entertaining friends. Top of the line smart features and security systems including cameras are already installed. Each of the 4 bedrooms comes with ensuite bathroom, one powder bathroom and bedroom are downstairs. There can be 5 bedrooms, if you need more rooms. All the bedrooms are large and spacious. Master bedroom is accented by a chandelier light and two very large walk in closets. Both the master bedroom and master bathroom are very large and share a fireplace, a jet tube for those relaxing evenings. All the bedrooms have lots of storage for the best dressers in your family. Laundry room includes washer/dryer. A connected 2-car garage with storage cabinets for unlimited keeping of your valuables. Award winning schools, minutes from FWY access. This location is a central hub easy to get to all surrounding cities: Santa Monica Culver City, Beverly Hills, Westwood, Brentwood, Pacific Palisades, UCLA, Malls/restaurants.